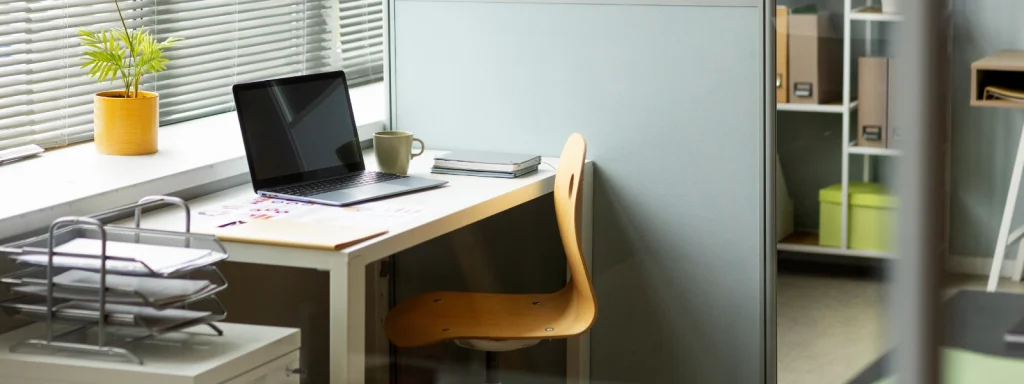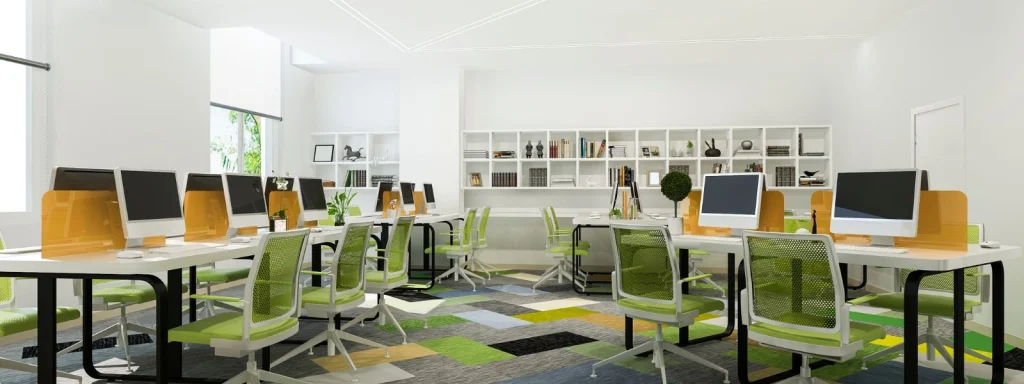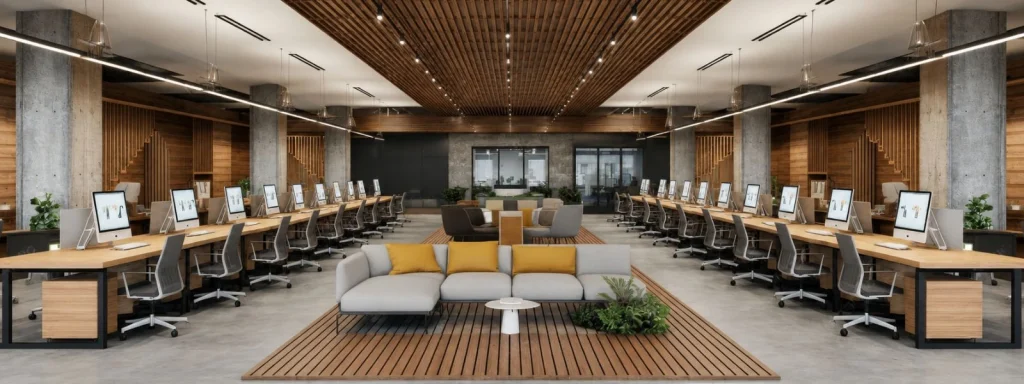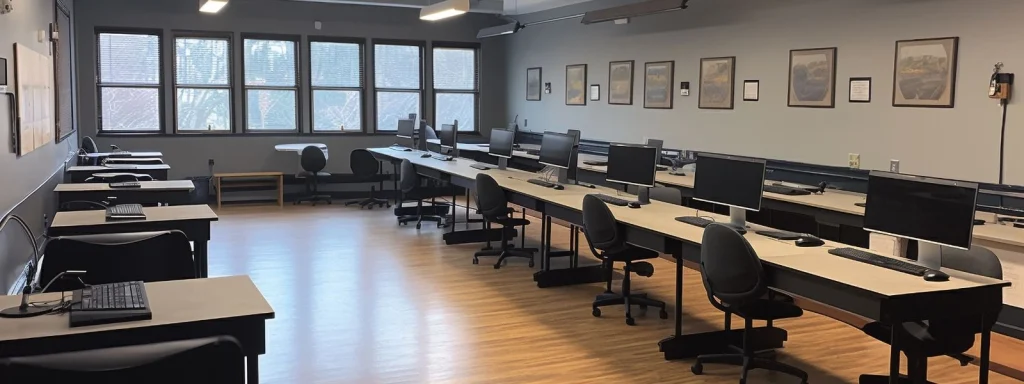
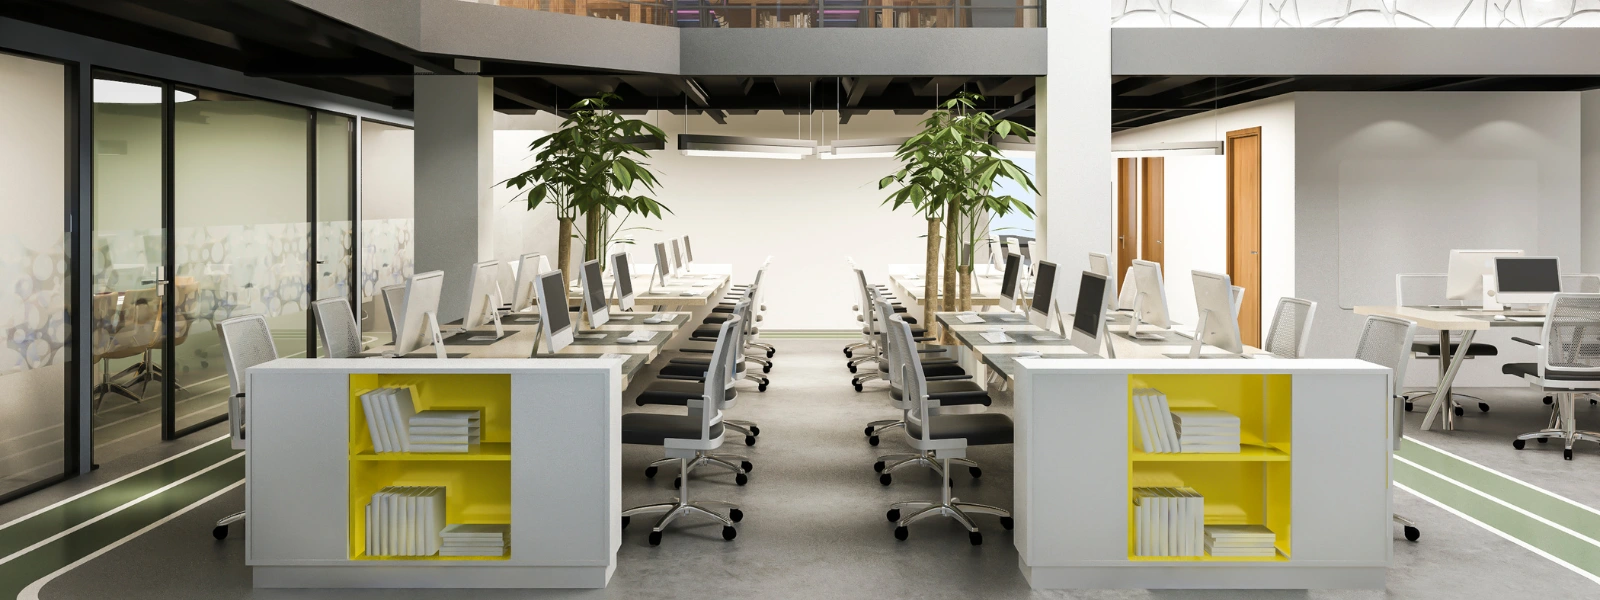
Office space can be expensive, especially in busy areas of Cyprus. Whether you are moving into a new office or improving an existing one, every square metre matters.
Good office space planning helps you use your available area without making the workplace feel crowded. The right layout can create clear work areas, improve movement, support teamwork, and give employees enough space to work comfortably.
Furniture also plays a major role. Desks, chairs, storage units, meeting tables, and partitions should work together with the layout instead of taking up unnecessary space.
In this guide, we look at practical office space planning ideas that can help you create a more efficient and comfortable workplace.
What’s Included in This Article
- What office space planning means
- Why good office space planning matters
- How to make better use of your office space
- Furniture that can improve space efficiency
- How to balance collaboration and focused work
- Common office space planning mistakes to avoid
- Frequently asked questions
What Is Office Space Planning?
Office space planning is the process of organising a workplace so that the available space is used effectively.
It involves deciding where to place workstations, meeting areas, storage, reception areas, breakout spaces, and other parts of the office.
The goal is not simply to fit as much furniture as possible into a room. A good office layout should make the workplace easy to use while giving employees enough room to move, work, meet, and communicate.
For Cyprus businesses, this can be especially useful when working with smaller offices where space needs to serve several purposes.
Why Effective Office Space Planning Matters
A poorly planned office can quickly become uncomfortable. Desks may block walkways, storage can take up valuable floor space, and meeting areas may be too large or too small for the business.
Effective office space planning can help you:
- Make better use of available floor space
- Create a more organised workplace
- Improve movement around the office
- Provide suitable areas for different tasks
- Reduce clutter
- Support teamwork and communication
- Create a more comfortable working environment
- Make future changes easier
The layout should also reflect how your team actually works. An office used mainly for individual work will need different spaces from one that depends on meetings, teamwork, and client visits.
How to Make the Most of Your Office Space
Understand How the Space Is Used
Before buying furniture, look at how your employees use the office.
Consider where people spend most of their time and which areas are used regularly. Think about meetings, individual work, phone calls, storage, breaks, and client visits.
You may find that some areas are rarely used while other spaces are always busy. This information can help you decide where furniture and work zones are needed most.
Planning around real workplace needs is more effective than simply copying a standard office layout.
Create Clear Work Zones
Dividing the office into clear zones can make a space feel more organised without adding walls.
For example, you could create separate areas for:
- Individual work
- Team collaboration
- Meetings
- Quiet or focused work
- Reception and client areas
- Storage
- Breaks and informal discussions
These zones can be created using furniture, partitions, screens, or changes in the layout.
Clear zones also make it easier for employees to understand how different parts of the office should be used.
Choose the Right Furniture Size
Large furniture can quickly make a small office feel crowded.
When planning your office layout, consider the size of each desk, meeting table, storage unit, and other furniture before making a purchase.
Compact desks can be useful where floor space is limited, while modular workstations can help businesses create efficient layouts for several employees.
The aim is to choose furniture that provides the required function without using more space than necessary.
Use Vertical Space
Office storage does not always need to take up a large amount of floor space.
Tall shelving and storage units can make better use of the vertical space available in the room. This can help keep documents, supplies, and equipment organised while leaving more floor area available for workstations and movement.
Wall-mounted solutions can also be useful in some office environments.
Using vertical space is particularly helpful in smaller offices where floor space is limited.
Keep Walkways Clear
An efficient office layout should allow people to move around easily.
Avoid placing desks, cabinets, chairs, or other furniture where they create unnecessary obstacles. Main walkways should remain clear, particularly around entrances, meeting areas, and shared facilities.
Good movement through the office also makes the workplace feel more open and less crowded.
Furniture That Helps Maximise Office Space
The furniture you choose can have a major effect on office space utilisation.
Modular Workstations
Modular workstations are useful for businesses that need to accommodate several employees in one area.
They can be arranged in different configurations and adapted as the business changes. Depending on the design, workstations can also provide some separation between employees without requiring permanent walls.
This makes them a practical choice for flexible office layouts.
Mobile Furniture
Furniture with wheels can make it easier to change an office layout when needed.
Mobile tables, chairs, and other movable pieces can be rearranged for meetings, teamwork, training sessions, or events.
This flexibility can help businesses use the same area for different purposes instead of creating a separate room for every activity.
Flexible Meeting Tables
Meeting rooms do not always need to be designed around one large, fixed table.
Modular or movable meeting tables can allow the space to be changed based on the number of people using it. Smaller meetings may need a different setup from larger team sessions.
Flexible tables can therefore help businesses make better use of meeting areas throughout the day.
Smart Storage
Storage is essential, but it can also create clutter when it is not planned properly.
Choose storage solutions based on what your business actually needs to keep. Frequently used items should be easy to access, while less frequently used items can be stored elsewhere.
Tall cabinets, shelving, lockers, and integrated storage can help keep the workplace organised without using unnecessary floor space.
How to Plan for Collaboration and Focus
Modern offices often need to support different types of work.
Employees may need quiet areas for tasks that require concentration but also need spaces where they can meet and work together.
Instead of creating one large open area, consider using a combination of work zones.
For example, workstations can support everyday tasks, while meeting tables can be used for group discussions. Smaller private areas or acoustic solutions can provide more suitable spaces for calls and focused work.
This approach allows one office to support different work styles without requiring a large amount of additional space.
Common Office Space Planning Mistakes to Avoid
Even a well-designed office can lose valuable space because of simple planning mistakes.
Buying Furniture Before Planning the Layout
Choosing desks and tables first can make it harder to create an efficient layout. Measure the space and plan the arrangement before purchasing furniture.
Filling Every Available Area
More furniture does not always mean a better office. Leaving enough open space can make the workplace easier to navigate and more comfortable.
Ignoring Storage
Without enough storage, documents and equipment can end up on desks and floors. Plan storage early rather than trying to find space for it later.
Creating Too Many Permanent Areas
A room designed for only one purpose may sit unused for part of the day. Flexible furniture can allow the same space to serve several functions.
Forgetting Future Growth
Your business may not have the same needs in a few years. Modular furniture and flexible layouts can make it easier to add employees or change the office without starting from scratch.
Frequently Asked Questions
How do I maximise space in a small office?
Start by measuring the room and understanding how it is used. Choose appropriately sized furniture, use vertical storage, keep walkways clear, and consider modular or movable furniture.
What furniture is best for a space-saving office?
Compact desks, modular workstations, mobile tables, lockers, and vertical storage can all help make better use of limited office space.
How much space should be left between office desks?
There is no single layout that works for every office. The required space depends on the furniture, number of employees, movement needs, accessibility, and office design. The layout should always allow people to work and move around comfortably.
Can modular office furniture improve space efficiency?
Yes. Modular furniture can be rearranged as workplace needs change. This allows businesses to adapt their office without replacing every piece of furniture.
Conclusion
Effective office space planning is about more than fitting desks and chairs into a room. It means creating a workplace that supports the way your business operates.
By understanding how the space is used, creating clear zones, choosing the right furniture, using vertical storage, and keeping walkways clear, businesses can make better use of every square metre.
Flexible furniture can also make the office easier to adapt as teams, work styles, and business needs change.
For businesses in Cyprus, careful planning can help create a workplace that feels organised, comfortable, and professional without wasting valuable space.
The right furniture can make a major difference to how your office looks, feels, and functions. At Studio Office, you can explore office furniture solutions designed for modern workplaces and different space requirements.
Visit our showrooms in Nicosia, Limassol, and Larnaca to explore options for your workplace and find furniture that fits your space, needs, and style.
Key Takeaways
- Plan your office layout before buying furniture.
- Base the layout on how employees actually use the space.
- Create clear zones for different types of work.
- Choose furniture that fits the available area.
- Use vertical storage to save floor space.
- Keep walkways and shared areas clear.
- Consider modular and movable furniture for greater flexibility.
- Plan for future changes and business growth.